Design in 3D from real profile sections
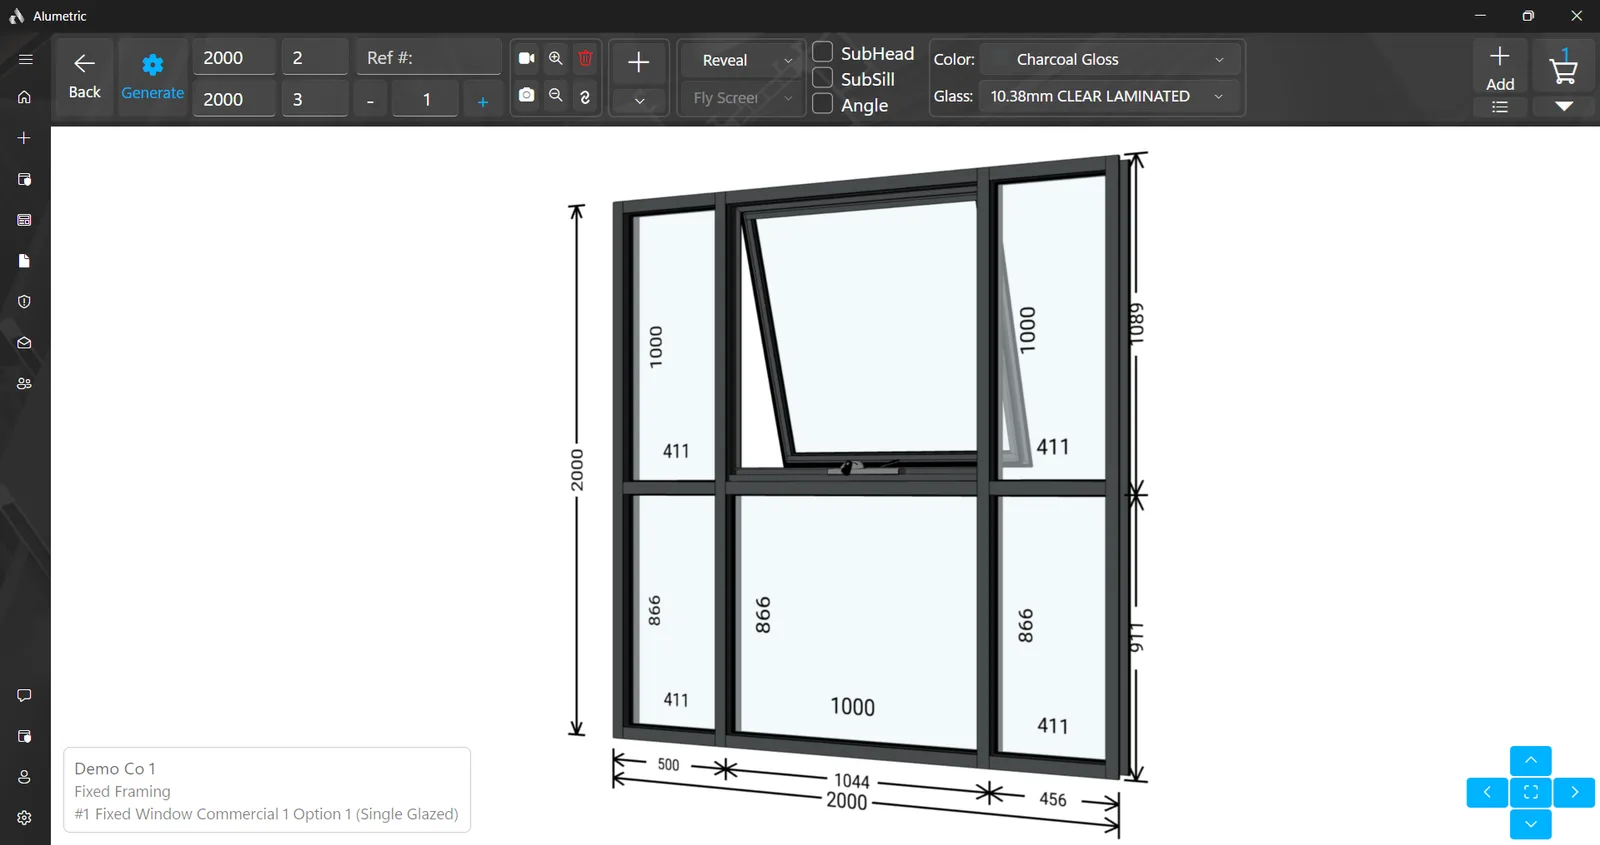
Type a height and width, choose rows and columns, and the window is generated from your supplier's actual extrusions.
Build the opening
- Enter the overall height and width in millimetres, then split the frame into rows and columns of panes
- Resize any individual row or column after generating, for example make row two 600 mm
- Slope or rake a column to an angled head, aligned to the top, bottom or middle
- Round the frame with a corner radius on the left, right or both top corners
- Fixed-overall-height mode keeps the entered height as the true overall and deducts sub-sill, sub-head and reveal automatically
- Add structural columns and walls to the scene so a run of units sits in context
Work on the model
- Live 3D view with orbit, zoom and reset camera
- Rotate individual members and change part positions in the scene
- Undo the last change on the design canvas
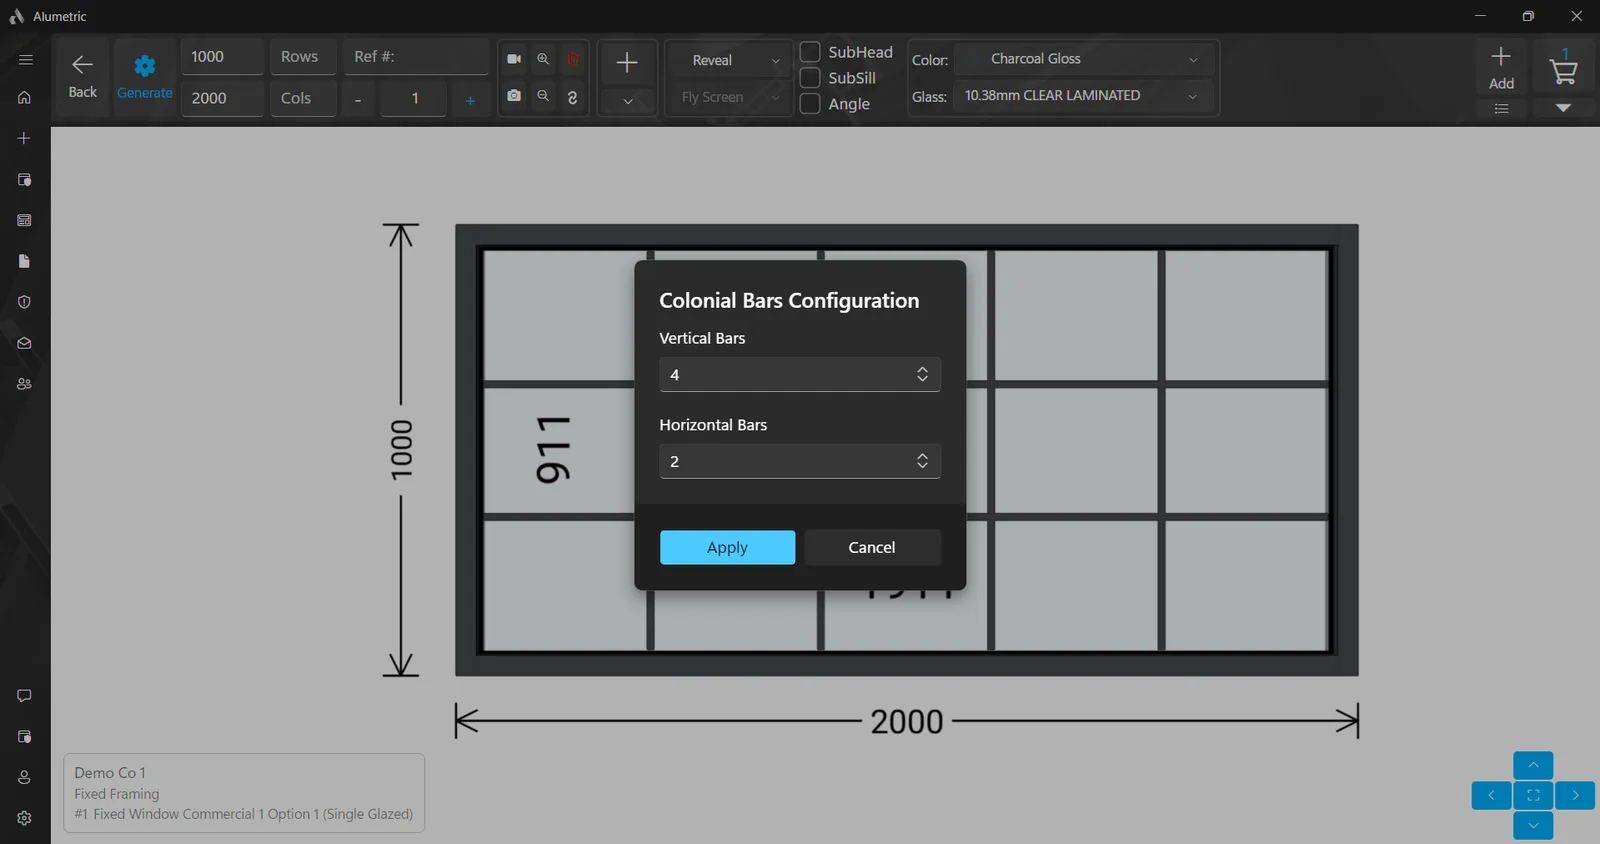
- Right-click any glass pane to edit it, add colonial bars, add a decal or rotate it
- Colonial (muntin) bars vertically and horizontally, with per-bar heights and alignment modes
- Decals on glass from a PNG image or a solid colour, with height and vertical position
- Toggle sub-head, sub-sill, reveal, angle and fly screen per item
- Show or hide 3D edge lines and choose their colour
Outputs from the model
- Save a PNG screenshot of the 3D model
- Record an MP4 turntable video of the model
- Automatic preview image on every cart item, replaceable with your own picture
- Frame weight calculated per item and totalled for the quote
- Cross-sections sliced automatically from the 3D model for shop drawings
- Build warnings when the model has a problem: missing profiles, an opening too small for a bead, glass over the allowable size, a pane that will not fit the supplier's sheet, missing hinges or handles