Features

Every Alumetric feature, grouped by workflow

Alumetric is aluminium window and door design software for fabricators: a desktop program for Windows & macOS that builds a live 3D model from your supplier's profile sections and turns it into 12 production documents, a quote, an invoice and a cutting list. Below is the complete list of what it does, with a page for each area.

3D design

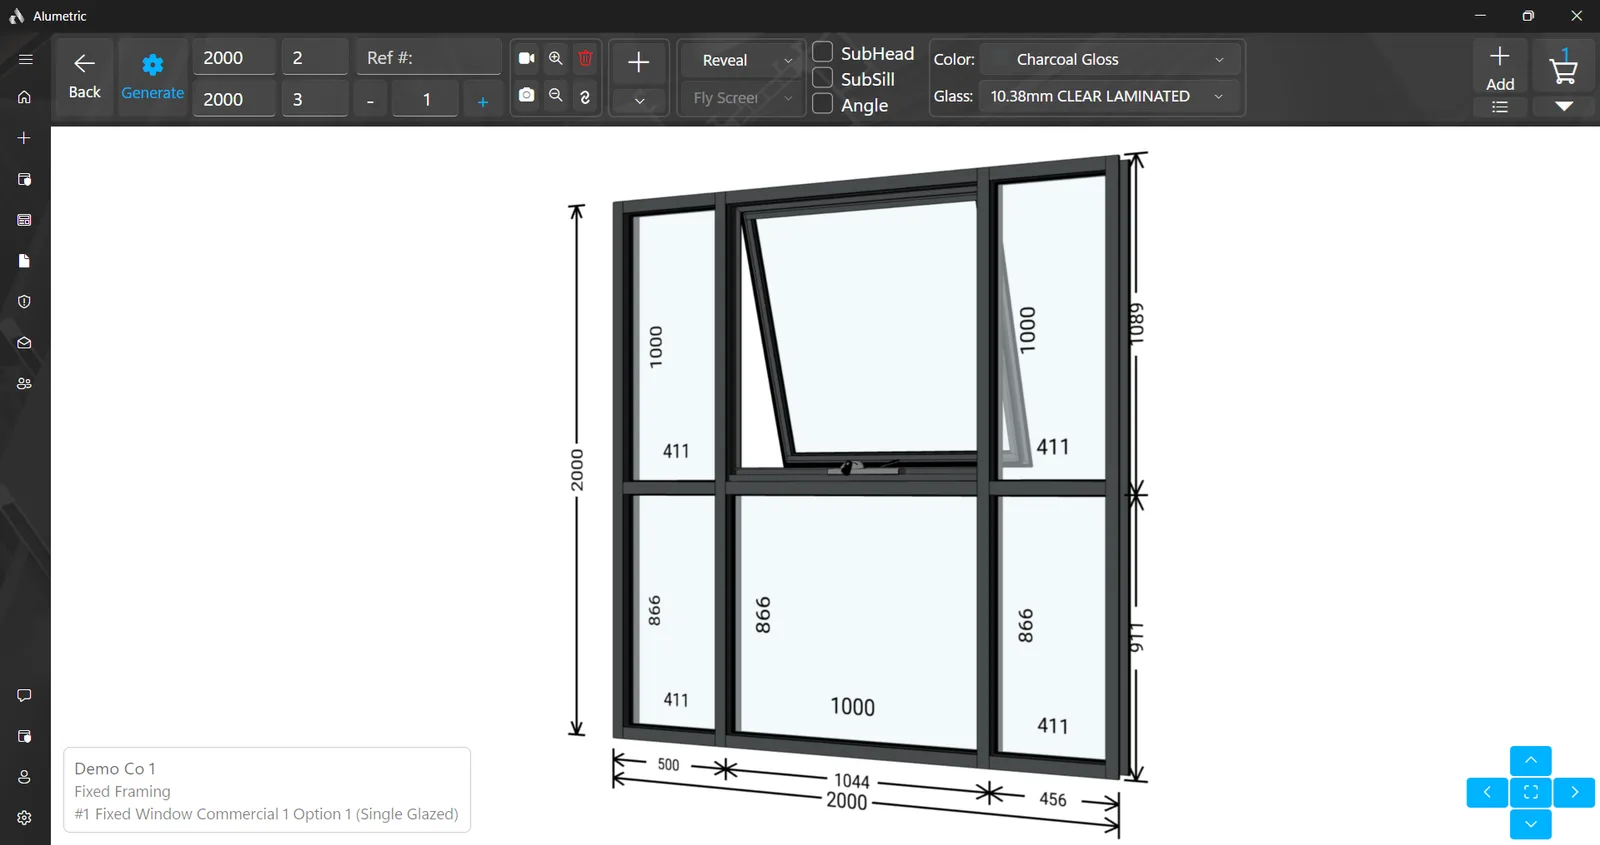
Type a height and width, choose rows and columns, and the window is generated from your supplier's actual extrusions.

Glass

Nine glass shapes, gasket paths drawn for every pane, and frames filtered by the glass they can take.

Documents

Quotation, cutting sheets, shop drawings, labels, docket, invoice and glazing certificate, all from the same cart.

Quotes & invoicing

A dashboard for every job, a customer record behind every quote, and payment reminders that go out while Alumetric is running.

AI assistant

Chat on every page, upload a plan or schedule, and let the assistant fill the build list; unclear values are flagged for you to confirm.

Catalogues and Import & export

Hold as many supplier systems as you like, edit every profile, and import a price list from a PDF or spreadsheet.

Local, LAN & Cloud and Platforms

Run fully offline on one computer, share one set of quotes across your workshop network, or keep every location in sync through the cloud.

The complete list

Design in 3D from real profile sections

Type a height and width, choose rows and columns, and the window is generated from your supplier's actual extrusions.

Build the opening

  • Enter the overall height and width in millimetres, then split the frame into rows and columns of panes
  • Resize any individual row or column after generating, for example make row two 600 mm
  • Slope or rake a column to an angled head, aligned to the top, bottom or middle
  • Round the frame with a corner radius on the left, right or both top corners
  • Fixed-overall-height mode keeps the entered height as the true overall and deducts sub-sill, sub-head and reveal automatically
  • Add structural columns and walls to the scene so a run of units sits in context

Work on the model

  • Live 3D view with orbit, zoom and reset camera
  • Rotate individual members and change part positions in the scene
  • Undo the last change on the design canvas
  • Right-click any glass pane to edit it, add colonial bars, add a decal or rotate it
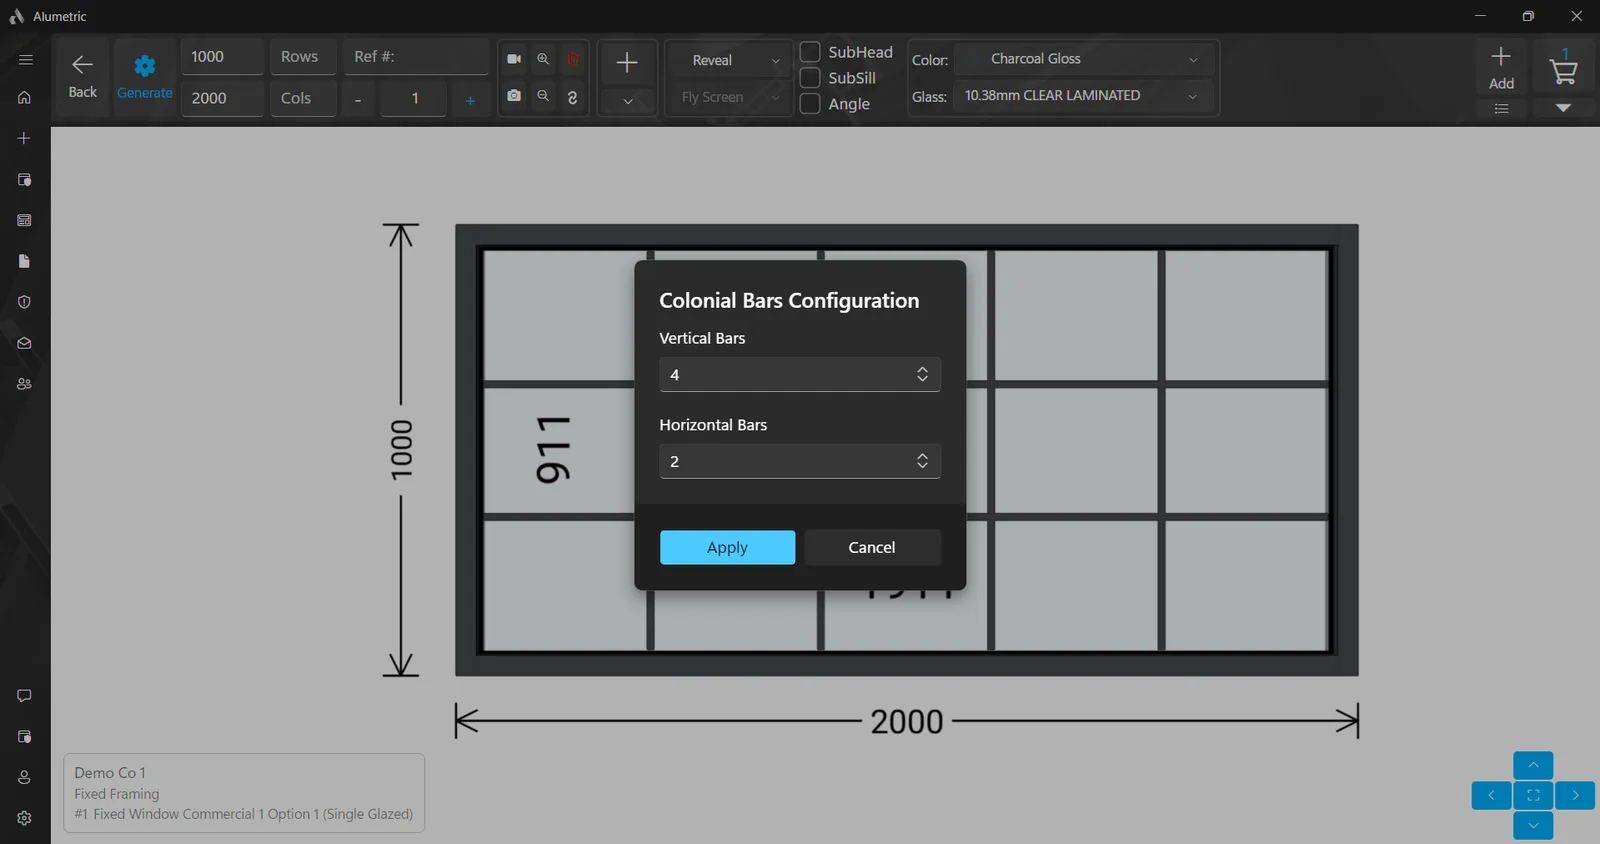
  • Colonial (muntin) bars vertically and horizontally, with per-bar heights and alignment modes
  • Decals on glass from a PNG image or a solid colour, with height and vertical position
  • Toggle sub-head, sub-sill, reveal, angle and fly screen per item
  • Show or hide 3D edge lines and choose their colour

Outputs from the model

  • Save a PNG screenshot of the 3D model
  • Record an MP4 turntable video of the model
  • Automatic preview image on every cart item, replaceable with your own picture
  • Frame weight calculated per item and totalled for the quote
  • Cross-sections sliced automatically from the 3D model for shop drawings
  • Build warnings when the model has a problem: missing profiles, an opening too small for a bead, glass over the allowable size, a pane that will not fit the supplier's sheet, missing hinges or handles
More about 3d design
Live 3D model of an awning window inside a fixed-framing grid, with dimensions
Colonial bars configuration dialog over a fixed window

Glass shapes, catalogue and glazing rules

Nine glass shapes, gasket paths drawn for every pane, and frames filtered by the glass they can take.

Shapes

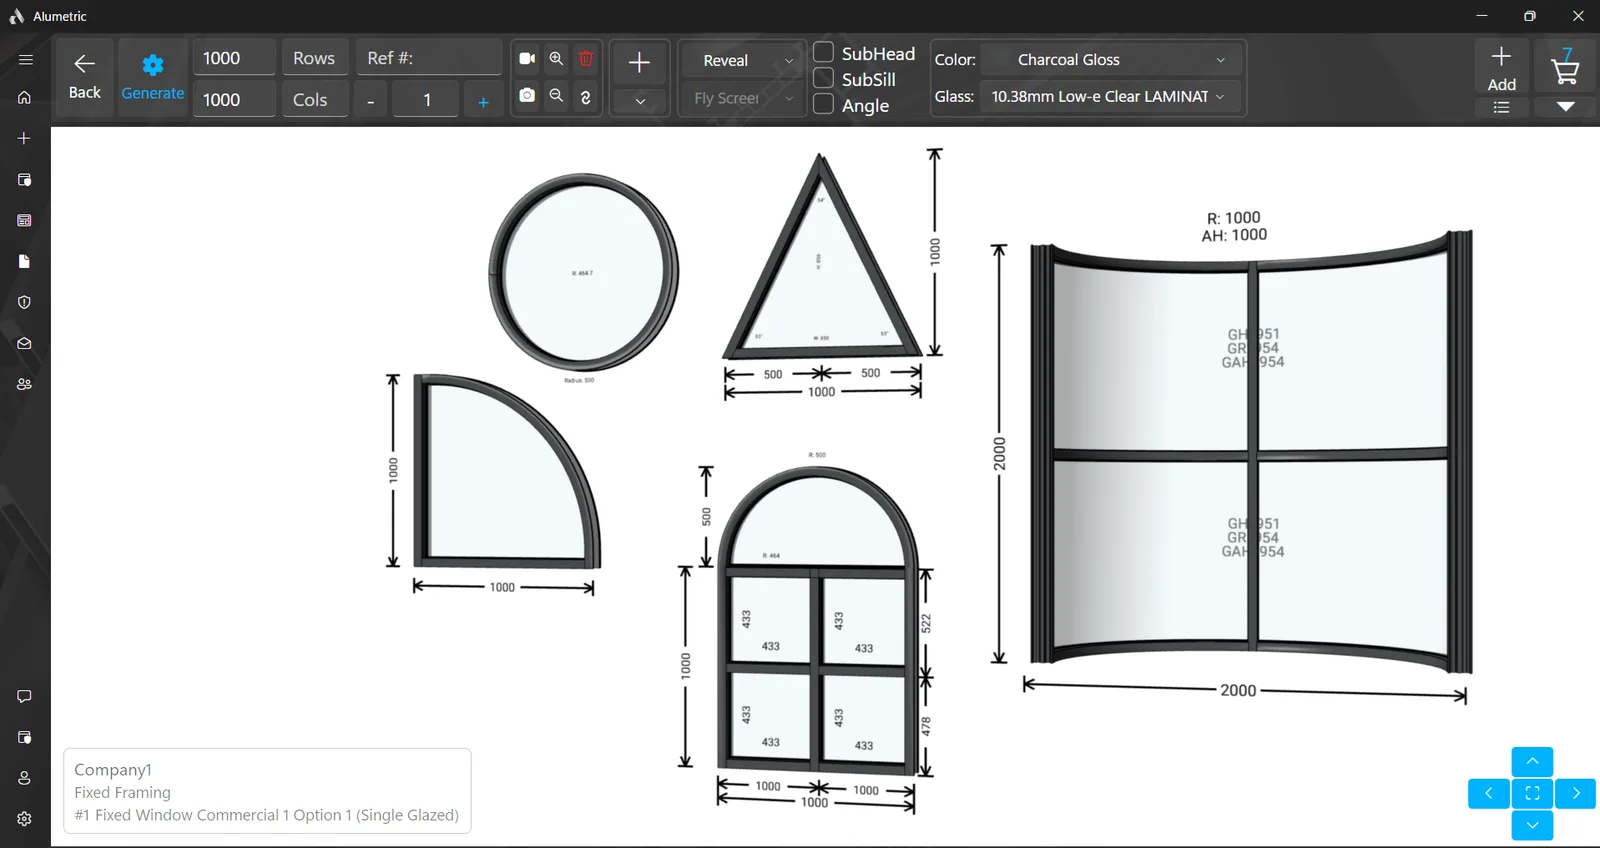
  • Rectangle, circle, semicircle, trapezoid, triangle, rectangle with a top triangle, rectangle with a top arch, curved (half-cylinder) and free custom polygons
  • Automatic arch clipping so panes follow an arched or corner-radius head
  • Rubber gasket path generated around every pane
  • Link or unlink glass across panes so they cut as one

Glass catalogue

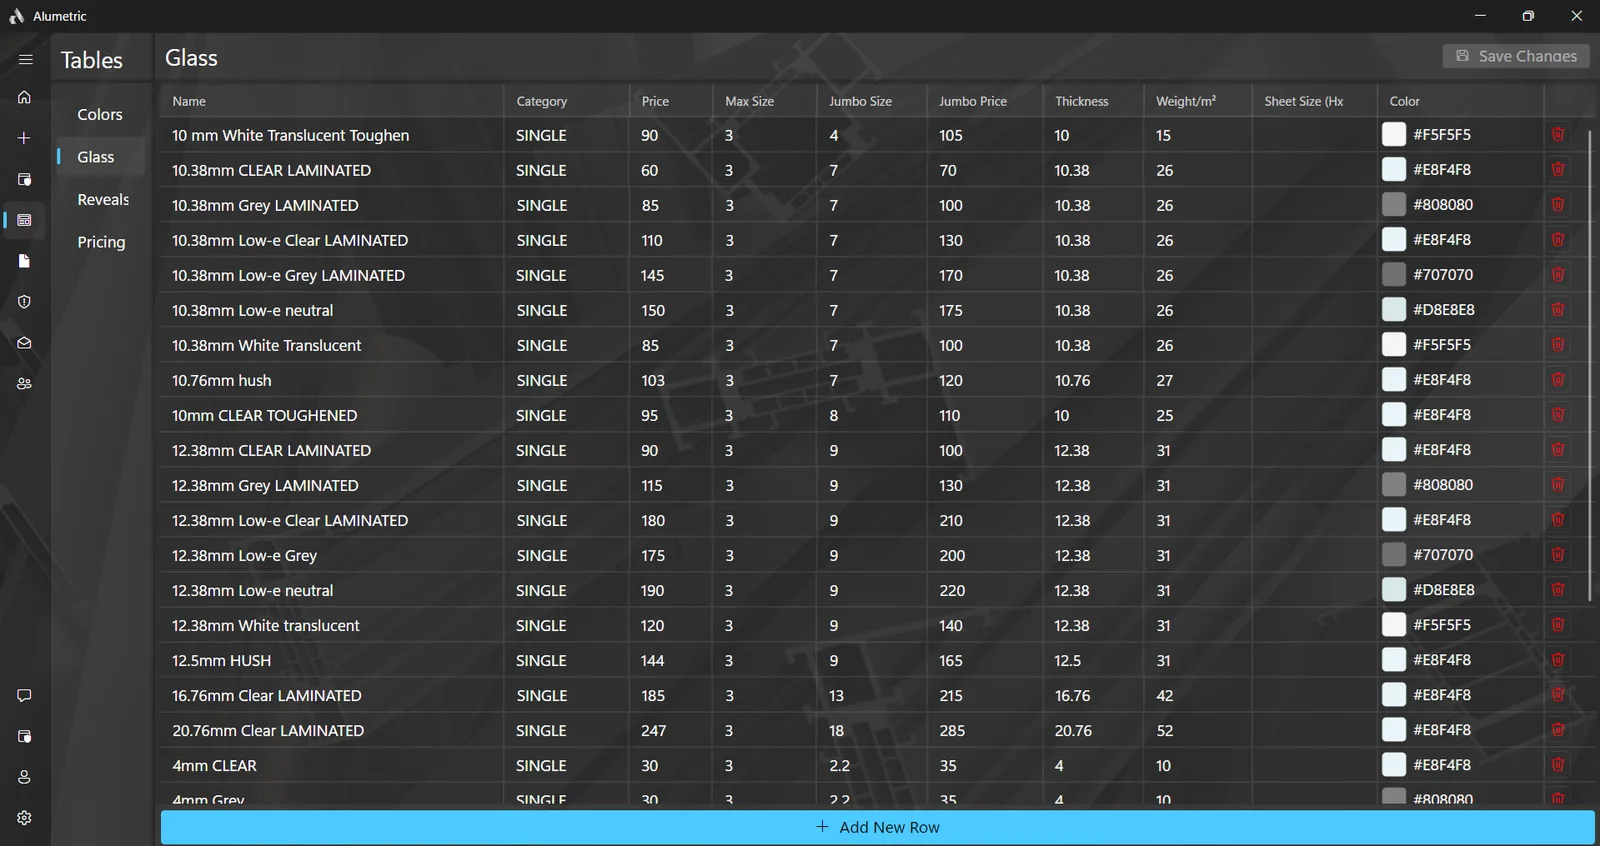
  • Category, thickness, weight per square metre, maximum size, jumbo size and jumbo price, colour and standard sheet size for every glass type
  • Mesh types for screens, priced from the catalogue

Rules and checks

  • Frame options are filtered by the glass thickness they accept; when the glass is out of range you are warned and offered a compatible frame
  • Bulk glass change across items, with a picker when some groups need a different frame option
  • Warning when a generated pane exceeds the allowable glass size in square metres
  • Warning when a pane will not fit the supplier's standard sheet
More about glass
Circle, triangle, quarter-round, arch-top and curved windows modelled in 3D with their glass
The glass catalogue table with thickness, weight and sheet-size columns

Twelve production documents from one model

Quotation, cutting sheets, shop drawings, labels, docket, invoice and glazing certificate, all from the same cart.

The twelve PDFs

  • Project Quotation with item images, sizes, area, weight, colour, glass, hardware, prices, note, discount, shipping, terms and conditions, bank details and a signature block
  • Standard Cutting Sheet: every profile cut, per item, split into aluminium, sub-frame, fly screen and louvre tables
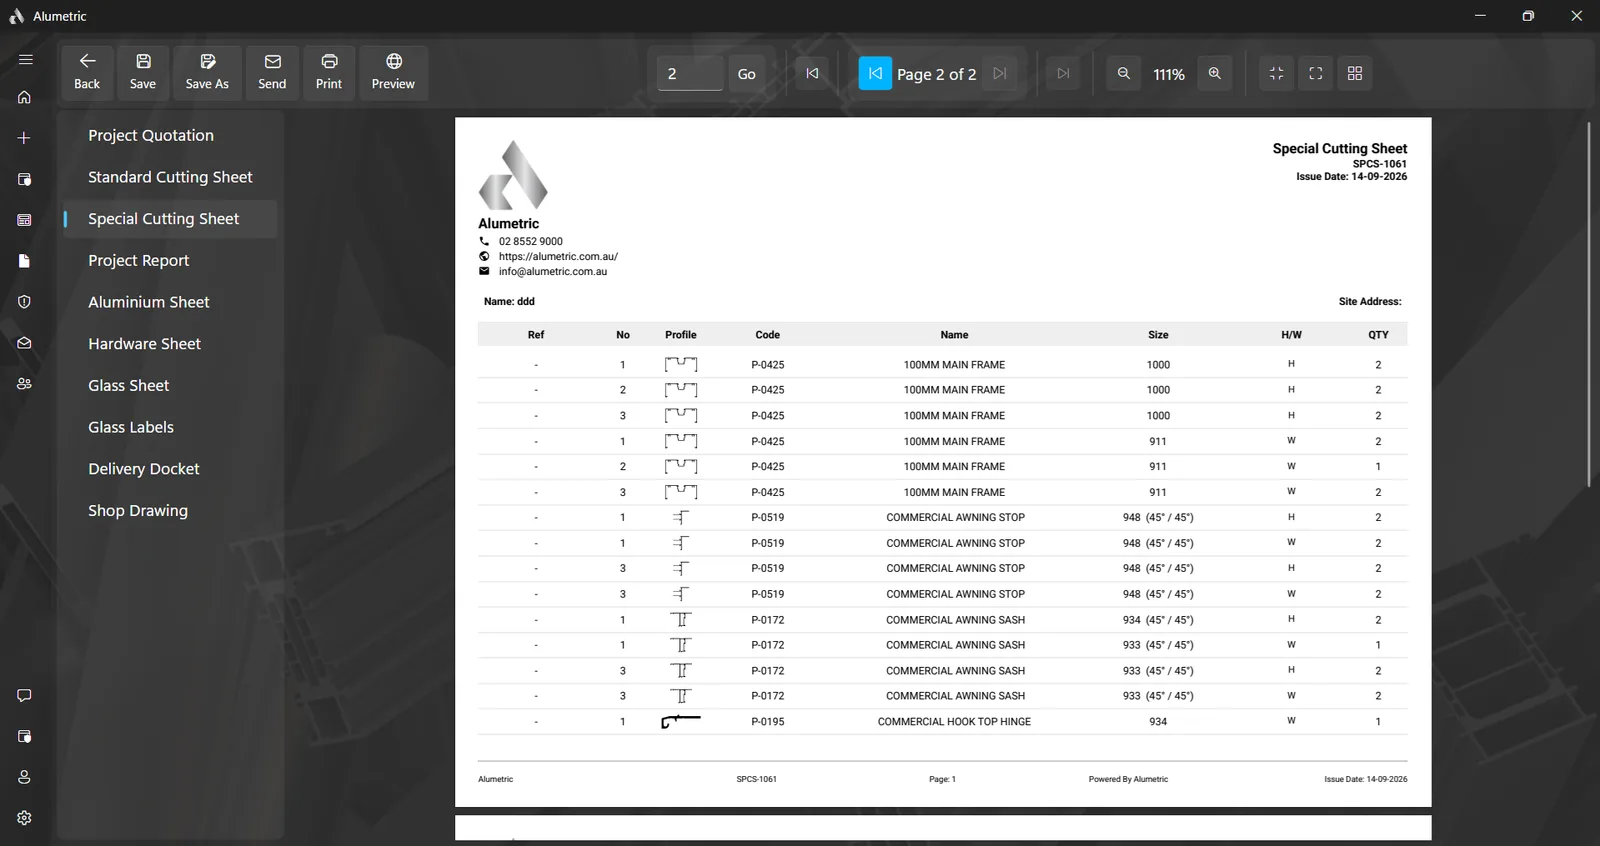
  • Special Cutting Sheet: pick the profile codes you want and sort high to low, low to high, or optimised into stock lengths
  • Project Report: a costed breakdown of aluminium, glass, timber, hardware, mesh and louvre with total weight and total frame area
  • Aluminium Sheet: profile quantities with paint and anodise perimeters
  • Hardware Sheet: hardware quantities and lengths
  • Glass Sheet: every pane with size, type and weight
  • Glass Labels: printable per-pane labels for the glazing bench
  • Delivery Docket with delivery address, summary, received-in-good-condition or damage-noted confirmation, and received-by and delivered-by signatures
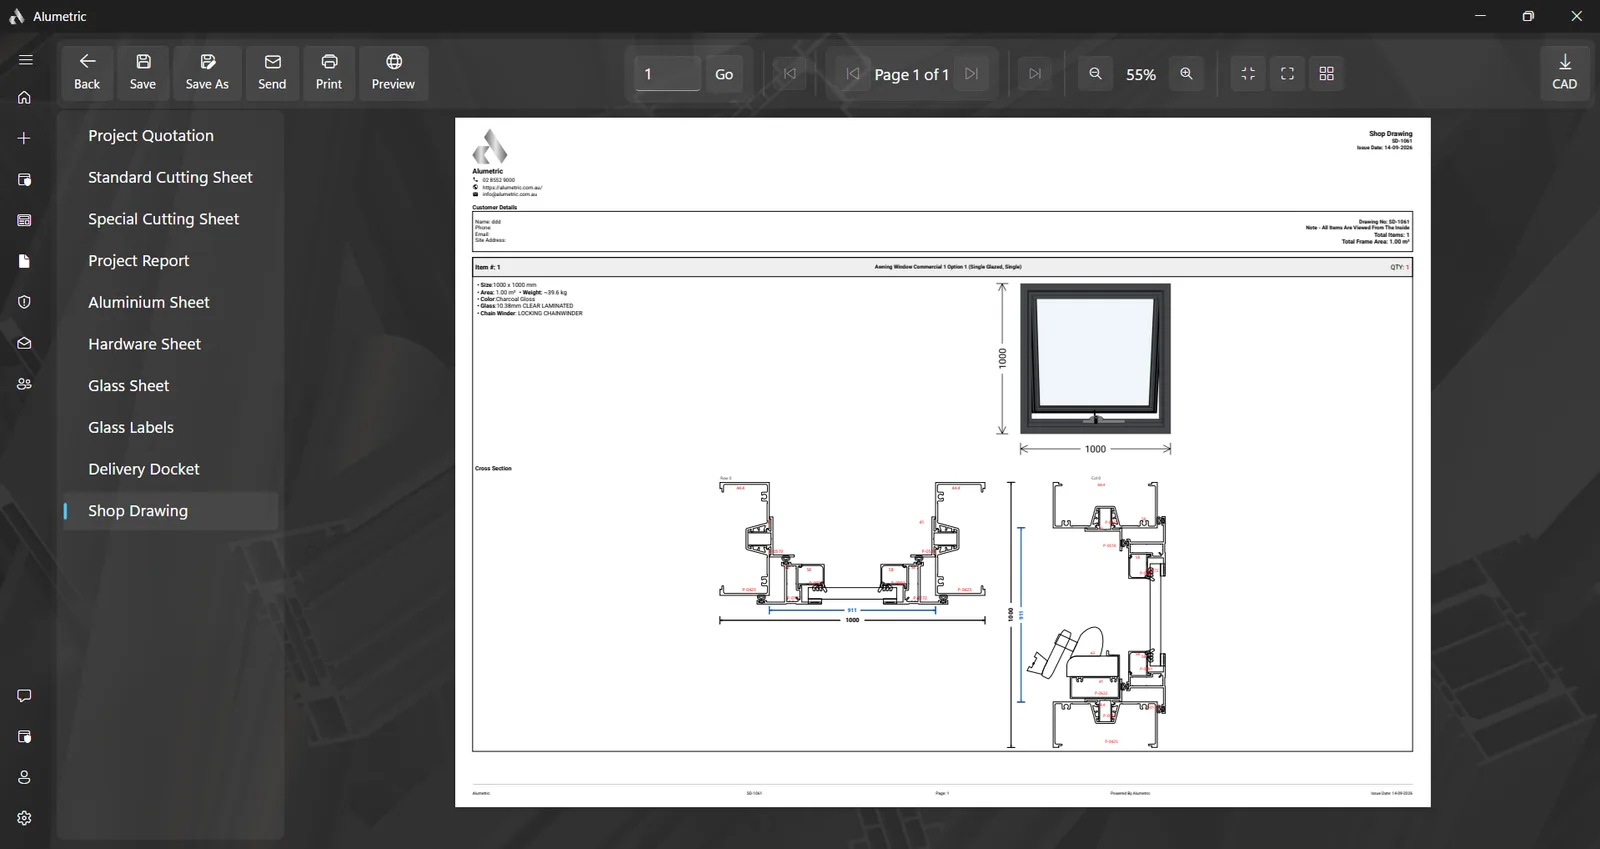
  • Shop Drawing: per-item cross-sections with dimensions and drawing numbers
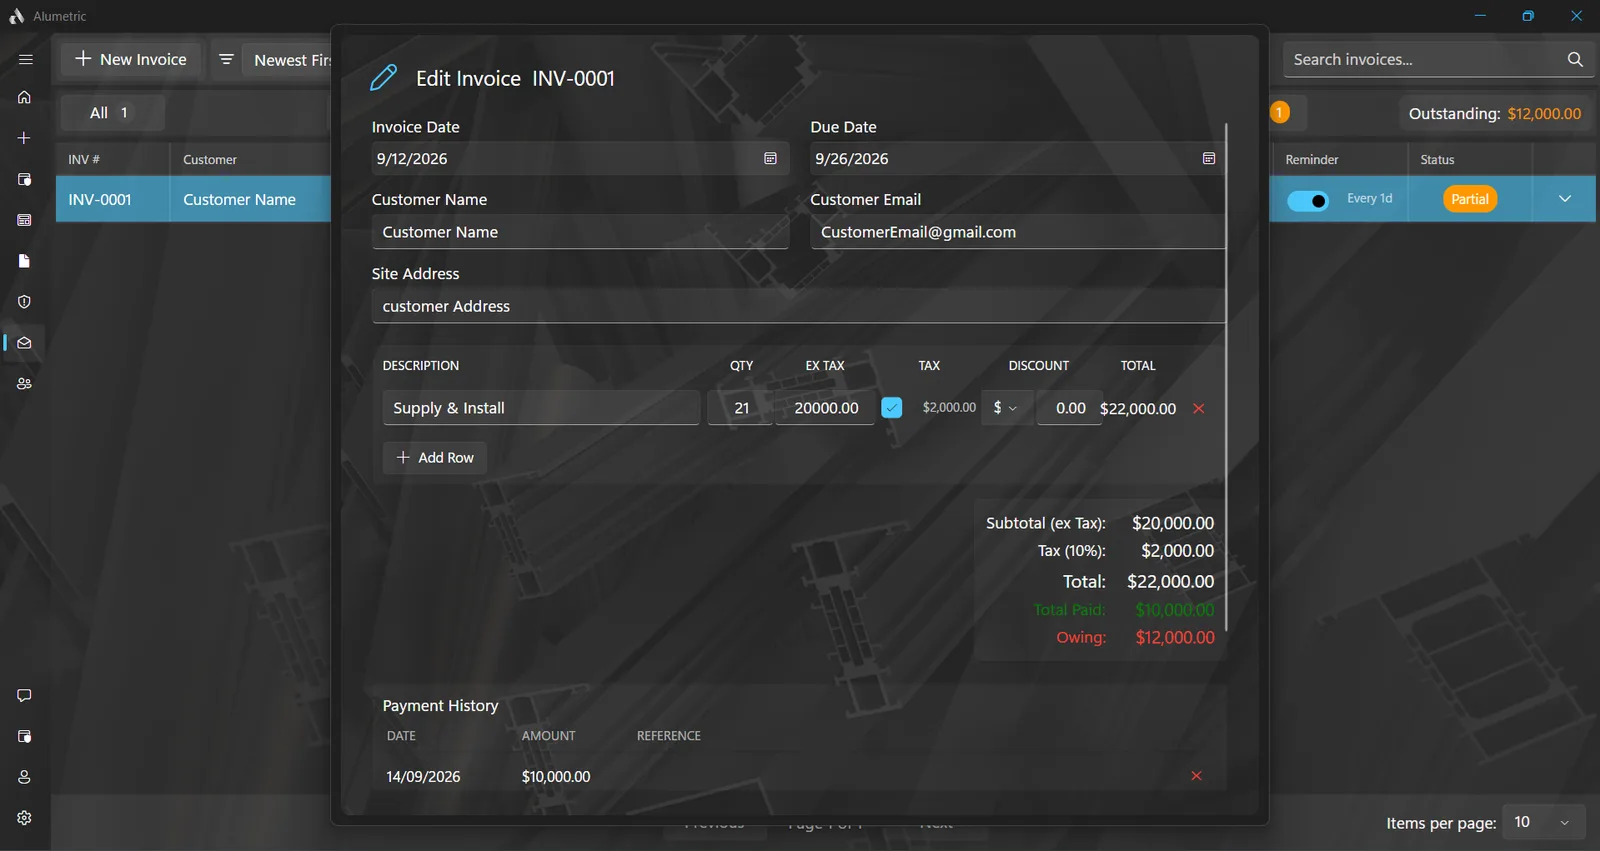
  • Tax Invoice with payment history and amount owing
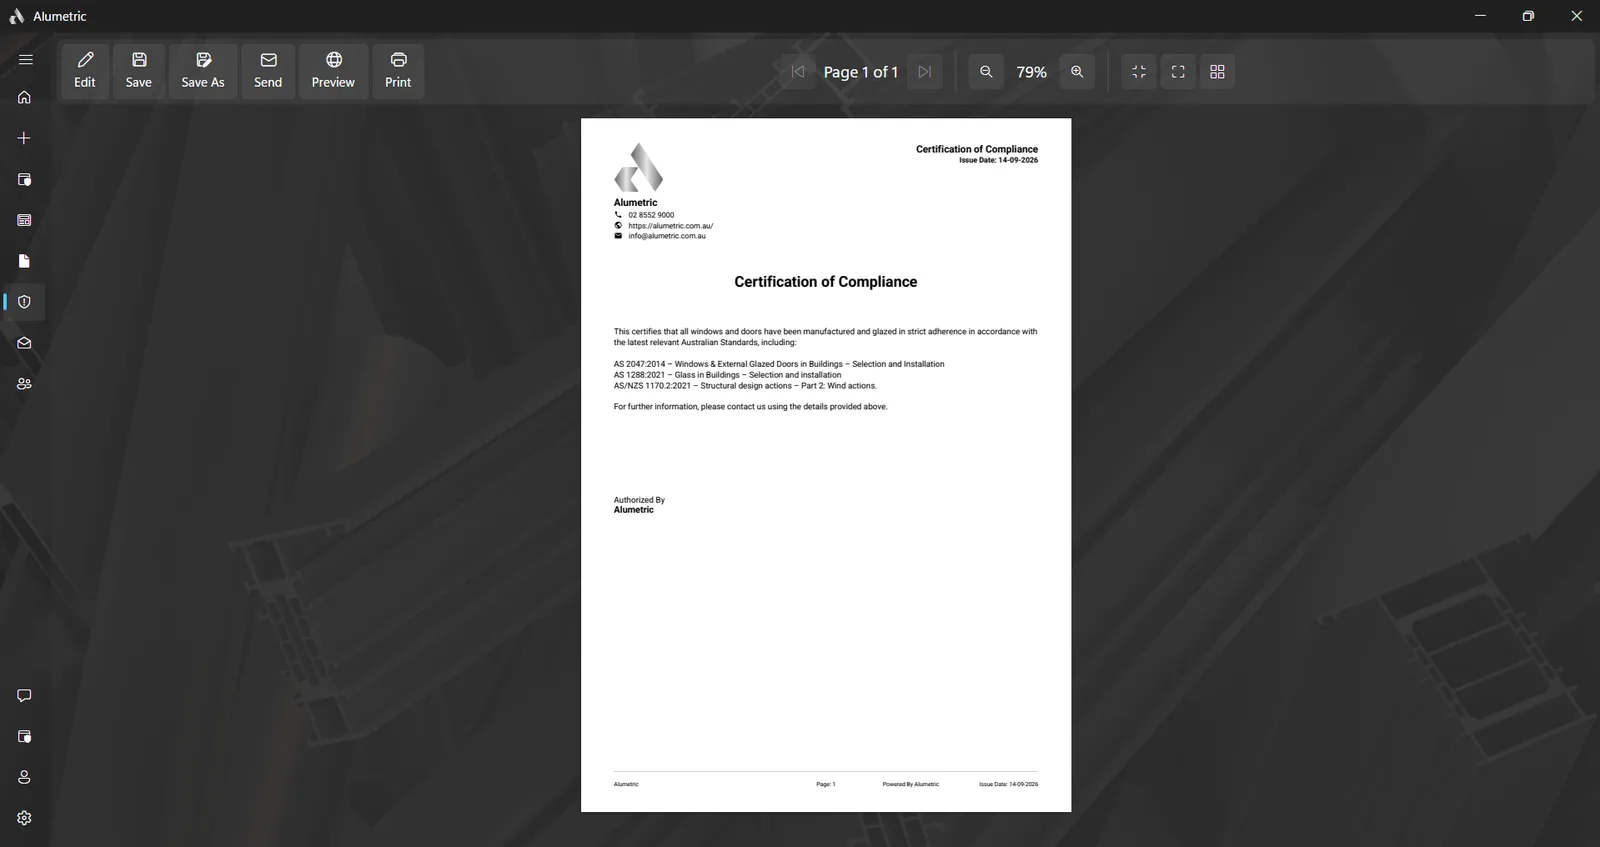
  • Glazing certificate: a template referencing AS 2047, AS 1288 and AS/NZS 1170.2 that you complete and sign with your licence number and director name; the inputs remain your responsibility

Working with documents

  • Built-in PDF viewer with page navigation, zoom, fit to page, fit to width and thumbnails
  • Save to your company documents folder, filed automatically by document type; or Save As, Print, or preview in the browser
  • Email any document to the customer, copied to your company, with a pre-filled subject and body
  • Quotation options: show or hide prices, descriptions, weight and area; supply-only or supply-and-install pricing
  • Override the quotation total, apply a dollar or percentage discount, edit the printed note, add a shipping cost and estimated arrival
  • Edit the glass, aluminium and hardware sheet rows and add a reference before printing
  • Choose the PDF header theme colour and the PDF font used across all documents
  • Editable terms and conditions template that prints on quotes
More about documents
The Special Cutting Sheet open in the built-in PDF viewer
A glazing certificate template referencing AS 2047, AS 1288 and AS/NZS 1170.2

Quotes, customers, invoices and payments

A dashboard for every job, a customer record behind every quote, and payment reminders that go out while Alumetric is running.

Quotes and the cart

  • Quote dashboard listing every job with code, customer, site, phone, email, item count, total and supply or install flag
  • Status pipeline: Pending, Approved, In Production and Completed, with live counts and colour coding
  • Delivery countdown per quote: days left, due today, days late, delivered
  • Search by customer, site address or email; sort newest or oldest; page through at 5 to 50 per page
  • Start a new quote with customer autocomplete that pre-fills a returning customer's details
  • Per-project toggles to include shop drawings and CAD files
  • Clone a whole quote including all items and assets
  • Convert a quote straight into an invoice
  • Cart of items per quote: edit, replace the system, quick-edit name, reference, quantity, unit price and note, swap item numbers, change the image, delete
  • Bulk action: apply colour, glass, reveal, sub-head, sub-sill, angle, fly screen, shop drawing or CAD to every item and regenerate

Customers

  • Customer records with multiple addresses and contacts, notes, archive and unarchive, and search
  • Customer detail with quote count, total invoiced, outstanding balance and last activity
  • Activity timeline: created, quotation emailed, invoice emailed, receipt emailed, reminder emailed, plus your own notes

Invoices and payments

  • Invoice list with All, Paid, Unpaid, Overdue and Partial filters, an outstanding total, sort by date or amount, and paging
  • Invoice editor: dates, customer, line items with quantity and ex-tax amount, per-line GST toggle, dollar or percentage discount
  • Record partial or full payments with date and reference, with an optional payment-receipt email carrying the updated PDF
  • Payment reminders emailed every 3, 7, 14 or a custom number of days until paid, switching off on payment; reminders go out while Alumetric is running
  • Custom starting numbers for quotes and invoices, for moving across from other software
  • Company details on every document: logo, ABN or ACN, licence number, director, address, phone, email, website, bank, BSB and account, a drawn or uploaded signature, tax rate and currency code
More about quotes & invoicing
The invoice editor with a partial payment recorded and the amount owing

An assistant that reads your window schedule

Chat on every page, upload a plan or schedule, and let the assistant fill the build list; unclear values are flagged for you to confirm.

From a plan to a quote

  • Upload a window and door schedule or a site plan as a PDF or image; every item lands in the Build List
  • Unclear values are flagged for you to confirm, and problems are summarised by kind
  • The assistant does not substitute a product you do not own; it tells you what to add to your catalogue instead
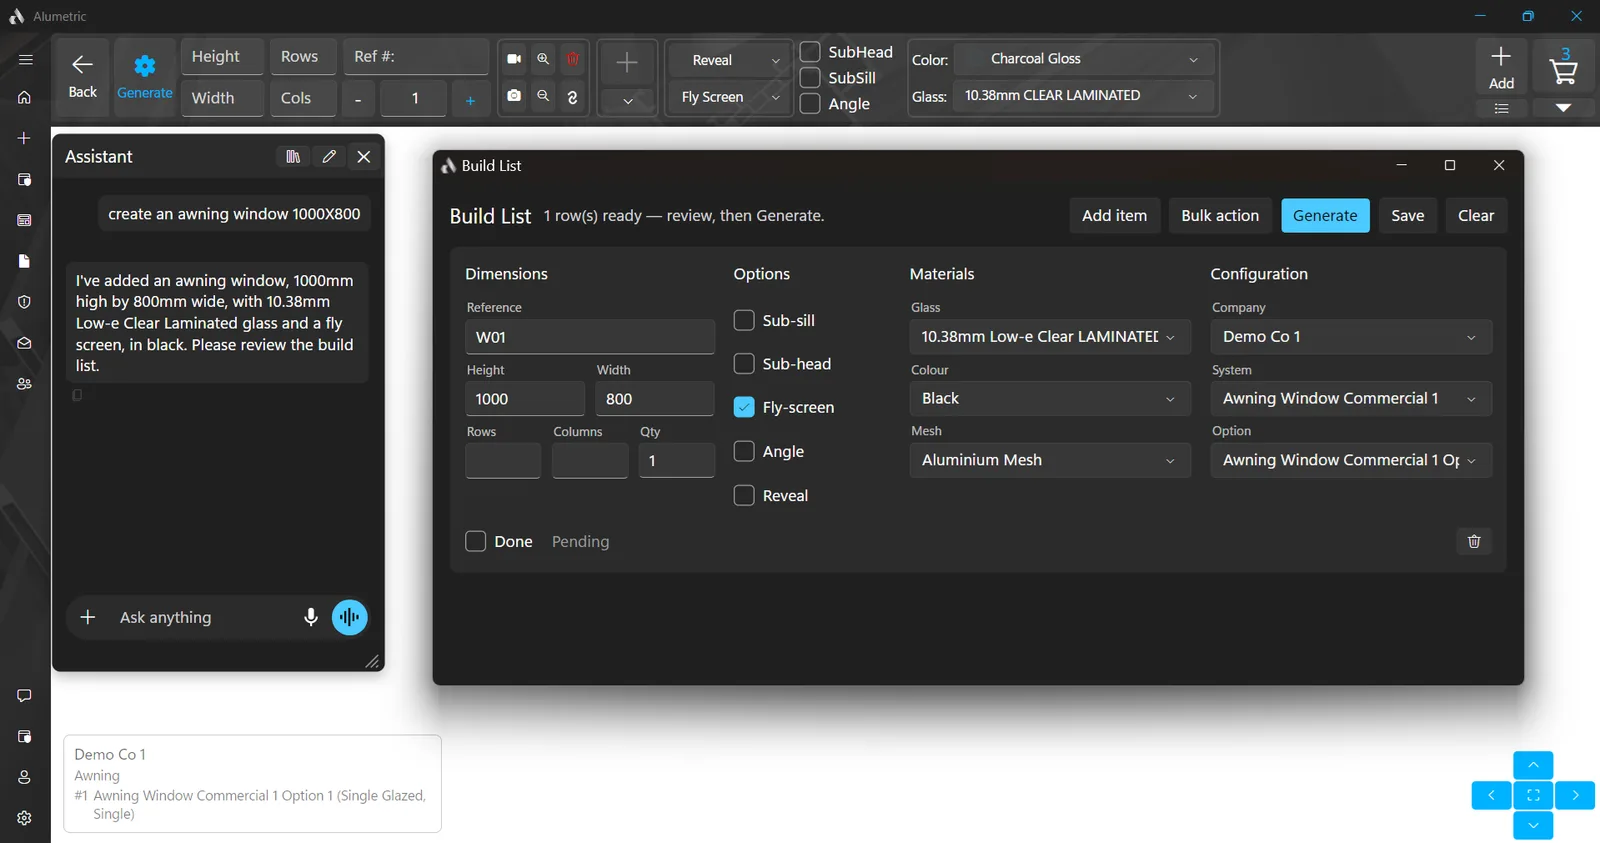
  • Build List: a reviewable grid with one row per item covering company, system, option, height, width, rows, columns, quantity, reference, glass, colour, reveal, mesh, sub-sill, sub-head and fly screen; Generate builds them all

Working by chat or voice

  • Navigate anywhere, open help topics and explain any feature from the built-in knowledge base
  • Create a project, look up a customer, and list, filter, open, edit, clone, export or import quotes
  • Edit items, resize grid lines, slope columns, generate, save or cancel an edit
  • Control the cart: open and close it, per-item actions, quick edit, bulk apply
  • Control documents: open them, set quotation options, discount, price override, note and shipping, send, save, print, preview, export CAD, edit the sheets
  • Full invoice control: list, create, edit, assign a payment, open the PDF, set the due amount shown
  • Create and edit glazing certificates by text or voice
  • Ask about your catalogue: which companies you have, which systems a company offers, which glass types are loaded
  • Push-to-talk voice messages, transcribed to text

Memory and limits

  • Long-term memory of your preferences, rules and terminology across chats, with a What I Remember panel to view, pin, delete or forget everything
  • Deleting a quote stays a manual step; the assistant will not do it for you
More about ai assistant
The assistant chat pane beside the Build List after creating an awning window by text

Your suppliers' catalogues, your prices

Hold as many supplier systems as you like, edit every profile, and import a price list from a PDF or spreadsheet.

Catalogue editor

  • Multi-company catalogues: hold as many supplier systems as you like and switch per quote
  • Edit each supplier's sections and options in one place, including the parts and gaskets that go with them
  • Per-profile data: thickness, width, length, mass, paint perimeter, anodise perimeter, colour, glass thickness range and weight capacity
  • Every member is sized automatically for the opening, so cut lengths follow the frame you build
  • Option groups such as main frame, mullion, bead and hardware colour, plus your own custom groups
  • Catalogue tables for profiles, meshes, paint rates, stock finishes and global option items

Everyday tables and prices

  • Tables page for colours (standard powder, special powder, anodised), reveals, glass types and app settings
  • Supplier price-list import from PDF, image, CSV, XLSX or TXT, with a review grid, unit selection, per-row verification and bulk tick or untick before applying
  • Supplier catalogue updates delivered to you, applied when you choose
More about catalogues
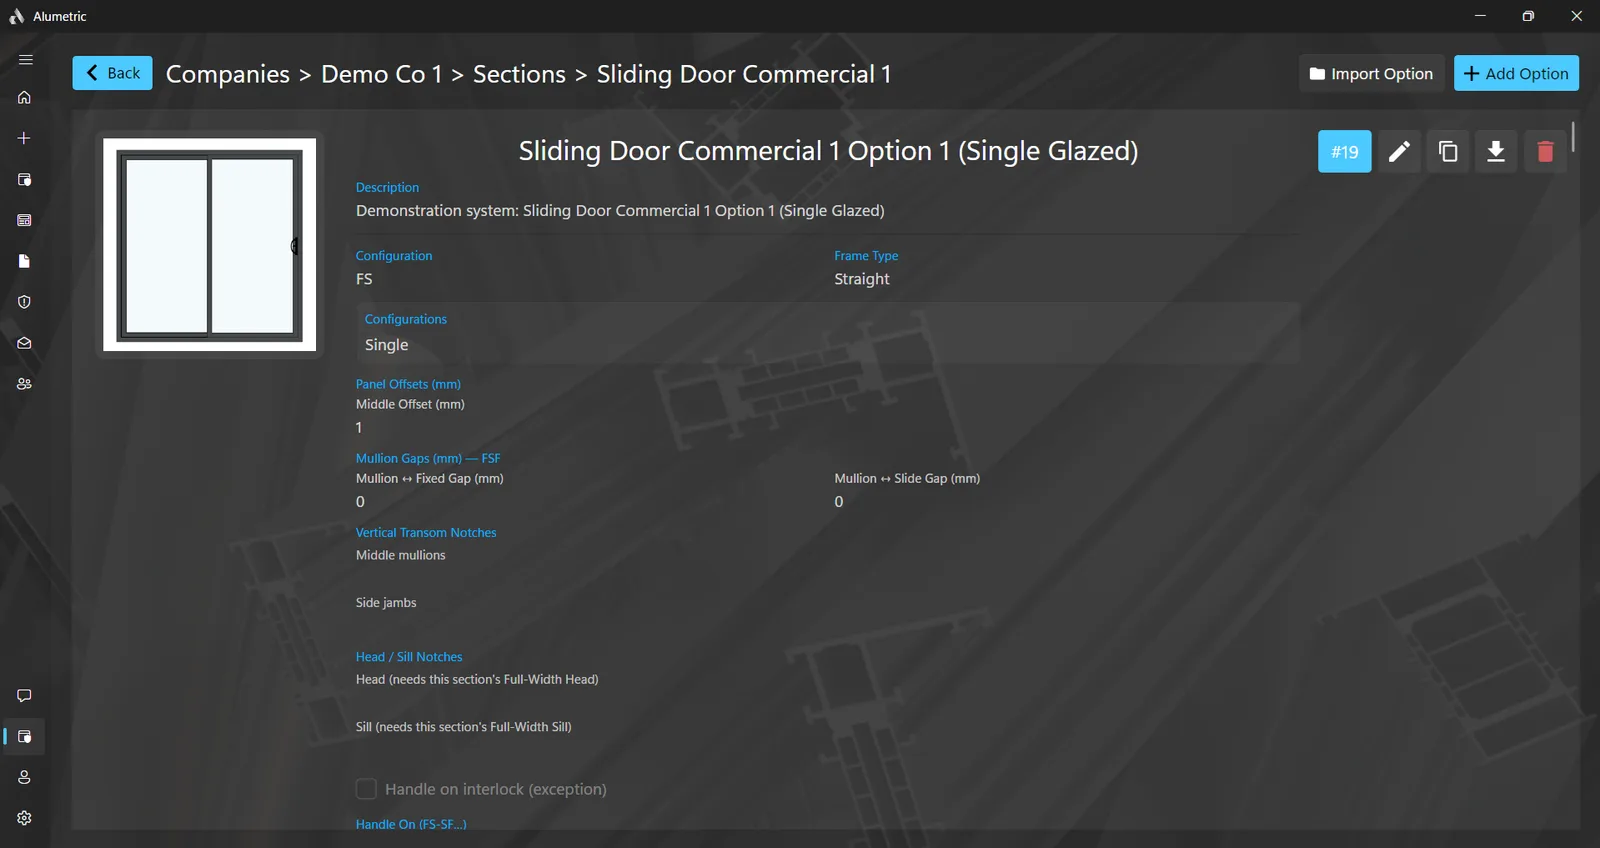
The catalogue editor open on a sliding door option under Companies, Sections and Options

Move quotes, catalogues and CAD files

Portable quote and catalogue files, and true-scale DXF and DWG cross-sections for your CAD software.

Quote and catalogue files

  • Export a whole quote as a single file, for backup or to move it to another computer, and import it again
  • Export and import a whole supplier catalogue as one package
  • Export and import an individual system or option, including its profiles and images
  • Guided matching on import: match incoming frames to the ones you already own, and skip options you do not carry

CAD, images and PDFs

  • CAD export: true-scale millimetre DXF and DWG files of every item's cross-sections, one pair per item
  • Save the 3D view as a PNG image or an MP4 video
  • Every PDF can be saved to disk or emailed from inside the program
  • Upload plans and schedules as PDF or image straight into the Build List
More about import & export
A shop drawing with dimensioned cross-sections and the CAD export button

On one computer, on your network, or in the cloud

Run fully offline on one computer, share one set of quotes across your workshop network, or keep every location in sync through the cloud.

Storage modes

  • Local: everything on one computer, fully offline, including invoicing
  • LAN: one shared set of quotes on your local network, with the whole team working on the same jobs
  • Cloud: your quotes kept in sync across locations, with access from anywhere
  • Multiple workspaces in Local mode: create, switch, rename and delete separate sets of quotes
More about local, lan & cloud

Windows and macOS

A desktop program for both platforms, with themes, font sizes, currency and tax set up for your company.

Platforms

  • Windows desktop app
  • macOS desktop app

Display

  • Light, dark and system themes
  • Five interface font sizes, from small to huge, for shop-floor screens

Money and tax

  • Any currency, with the ISO code and symbol shown on screen, in PDFs and in emails
  • Configurable tax rate applied to quotes and invoices
More about platforms

Try it with your own job

Bring a window schedule and we will build it in front of you.

Request a demo